Sketch design · Namibia

Ongava Game Reserve / Namibia

ORIGINby Ongava

A familiar ground.
A new way of belonging.

Interconnected pavilions, shaped by the trees.
A lodge opening to the southern horizon.

Explore the concept
A sheltered threshold / the entrance pavilionShort film

01 / The original ground

Returning to
where it began.

Origin takes its name from its place in Ongava’s history: the first lodge established in the reserve.

The proposal replaces the old main building with a new collection of interconnected pods on the original lodge footprint. The intention is to carry the site’s established character into a new chapter, with mature trees and rocky terrain guiding the architecture.

Thatch roofs give each pavilion its own scale. Between them, curved walls, planted pockets and sheltered spaces draw the landscape into the life of the lodge.

The landscape is the starting point.
02 / Arrival among the trees

A gradual reveal.

The approach / thatch, trees and rocky groundShort film
02

Found within
the landscape.

The descending path offers glimpses of thatched roofs between the branches. A collection of smaller forms gives the new main area an intimate scale.

Arrival unfolds through the existing setting, towards a sheltered courtyard and the spaces beyond.

03 / Places to gather

Close to the fire.
Open to the horizon.

The lounge / a hearth within the long viewShort film

Generous shared spaces.
The comfort of a small lodge.

A fireplace anchors the lounge, offering a place to gather on cooler evenings. Broad openings extend the room towards the terrace and the panoramic landscape to the south.

Sliding glass doors enclose the spaces in colder months and tuck away during the rest of the year. The connected pods allow gathering and retreat to sit comfortably alongside one another.

Thatch overhead / the scale of the hearth
By the fire / warm mineral tonesShort film
Dining and the bar / a sociable centre

A place to linger.

The curved bar forms a natural meeting point. Woven pendants bring intimacy beneath the roof, while dining at the open edge connects each meal with the changing light and the reserve beyond.

Around the bar / woven light and conversation
At the open edge / a table with a view

04 / Between two landscapes

The courtyard.
The open reserve.

Connected living spaces / sheltered ground and open horizonShort film

Near landscape. Far landscape.

The main area sits between the long outlook and a more intimate world of rocks, trees and planted courtyards. Curved openings and changes in roof volume give each space its own character, while keeping the rooms visually connected.

Connected pods / light, shelter and long views
Time together / the quieter lounge

05 / Material character

Natural texture.
Quiet presence.

An architecture of warmth, grain and gently irregular surfaces.

Thatch roofs, textured plaster and dark timber establish the architectural palette. Small planted roof areas continue the relationship with the landscape. Pale mineral tones allow daylight and shadow to give the rooms their changing character.

The interior direction pairs substantial timber furniture with woven fibres and tactile finishes, drawing on the calm, natural quality of wabi-sabi.

Timber and woven fibre / surfaces close to hand
Linen, wool and timber / the texture of retreat

06 / Moments in motion

Stay a little longer.

Two quiet studies of the lodge, from the hearth to the bar.

Towards the hearthShort film
Beneath the thatchShort film

07 / The architecture in plan

Connected spaces.
A shared landscape.

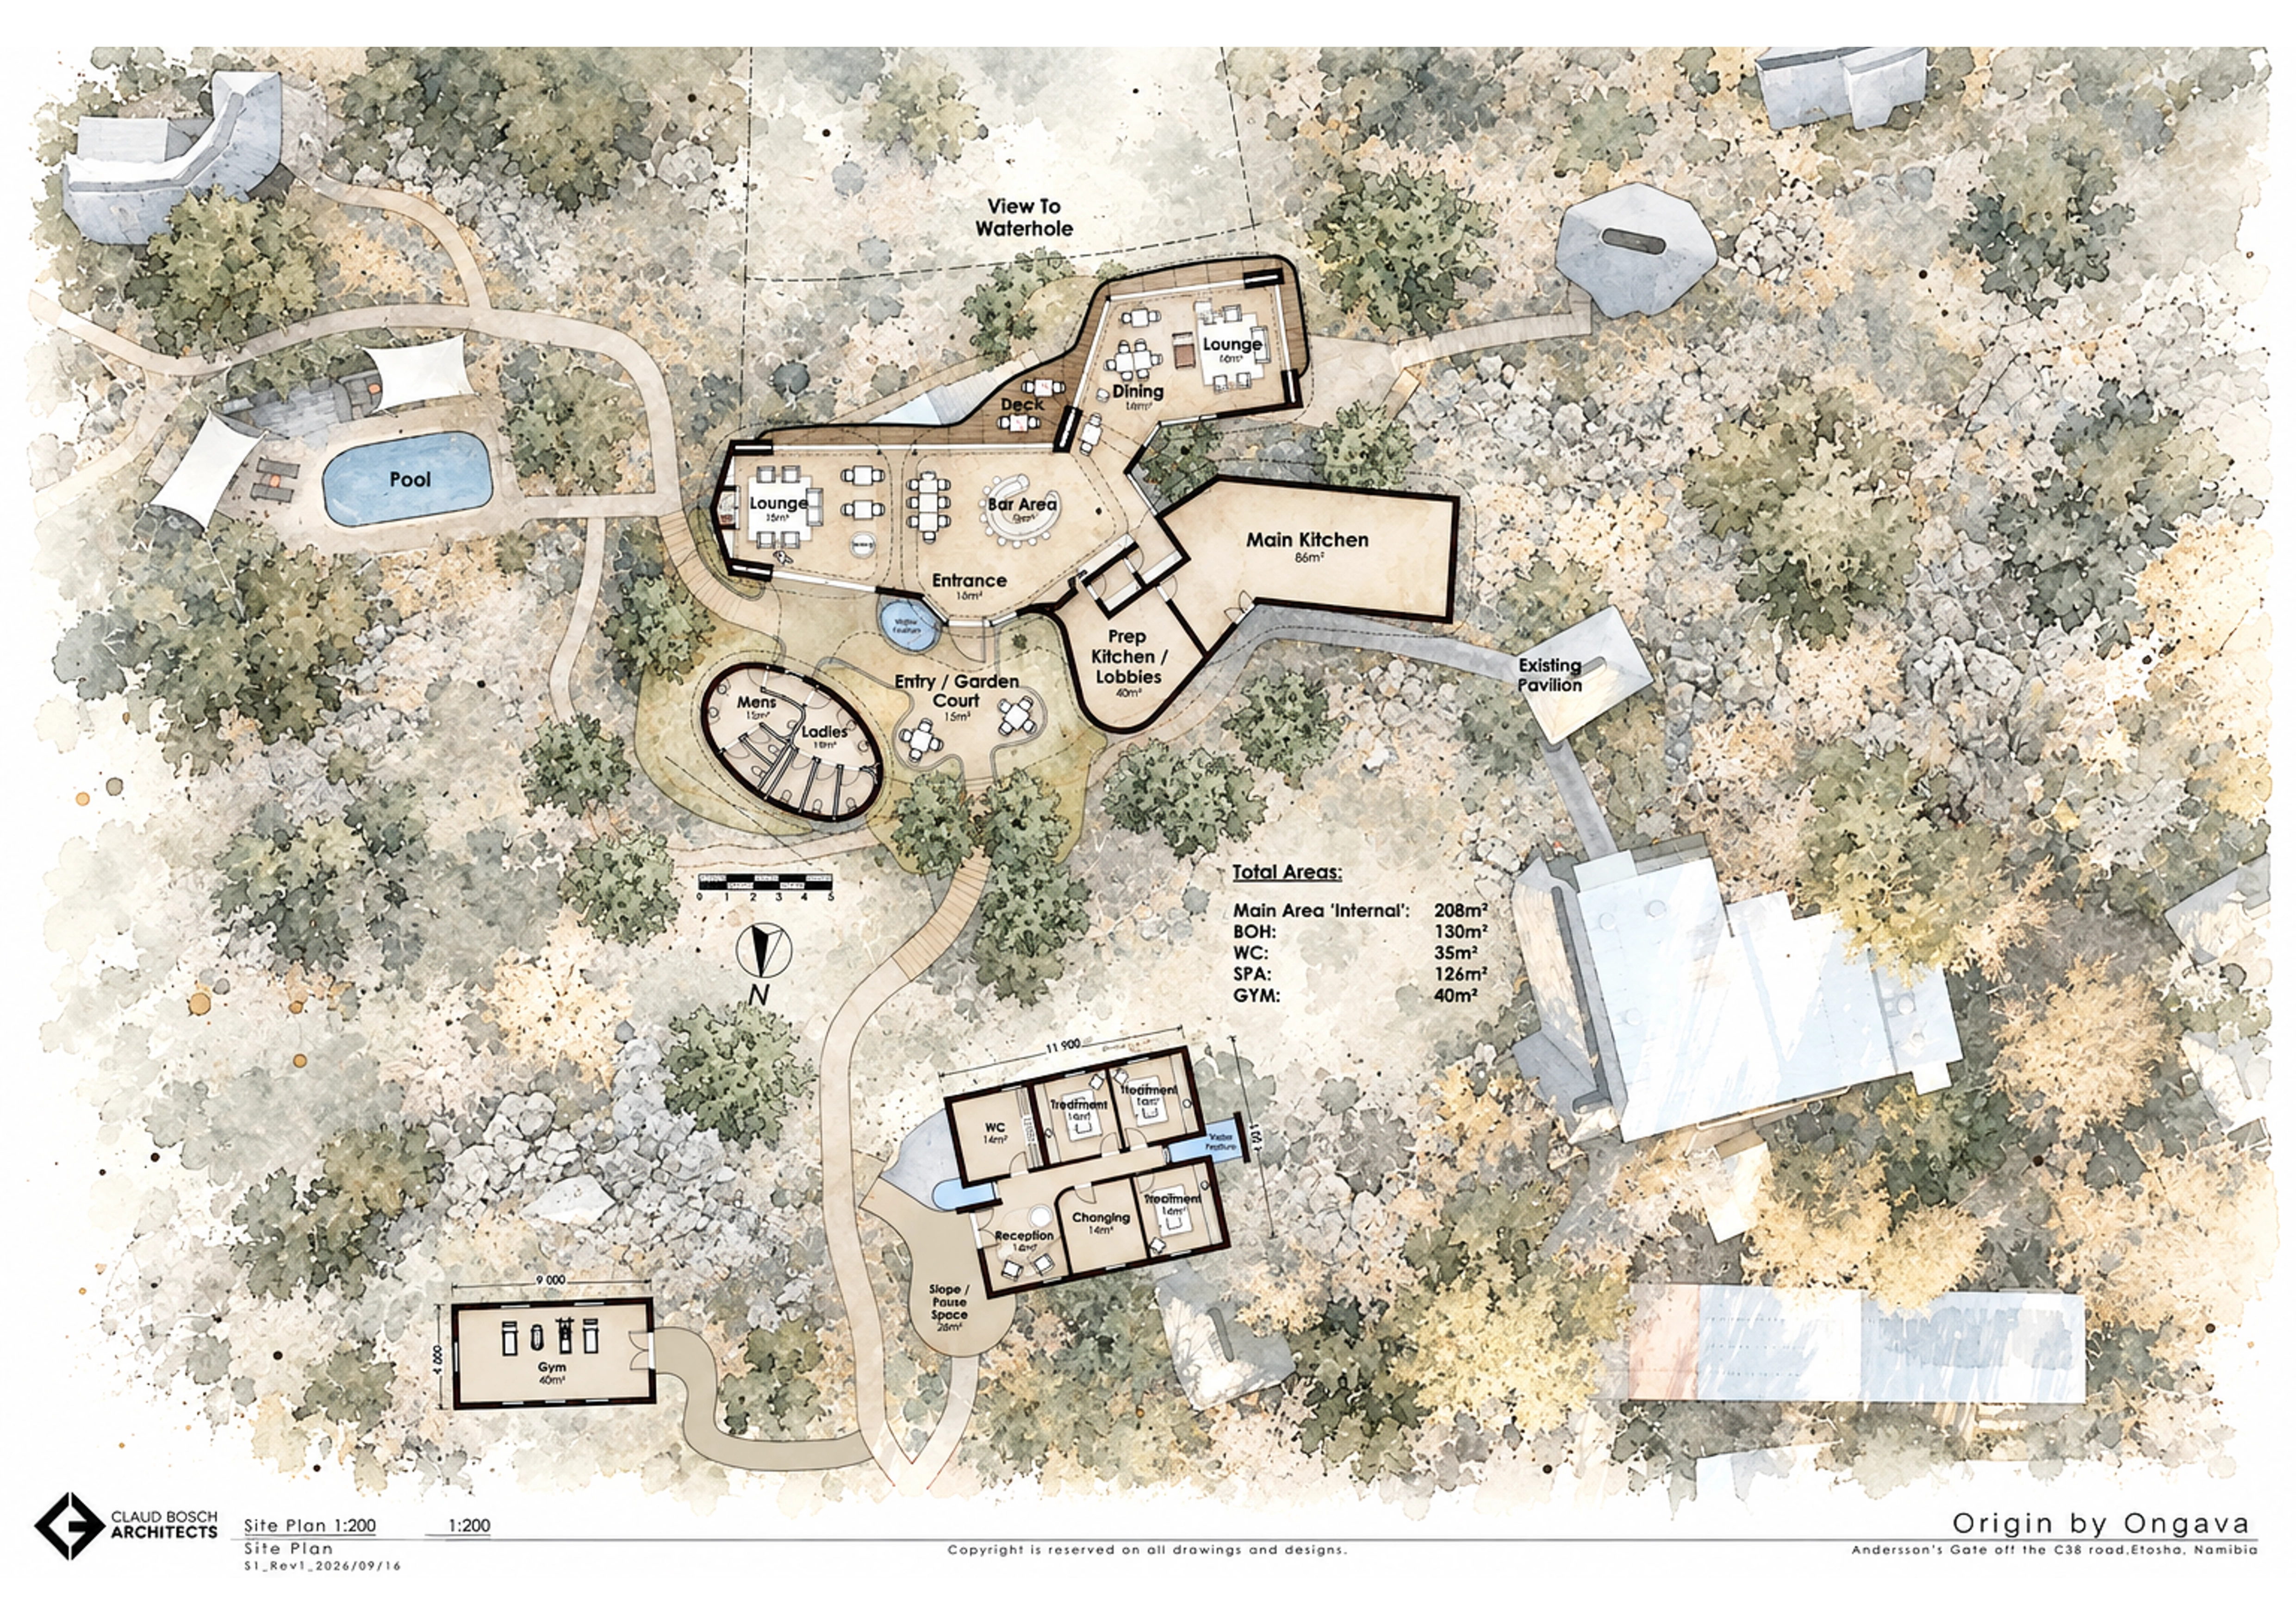
Site plan of Origin by Ongava

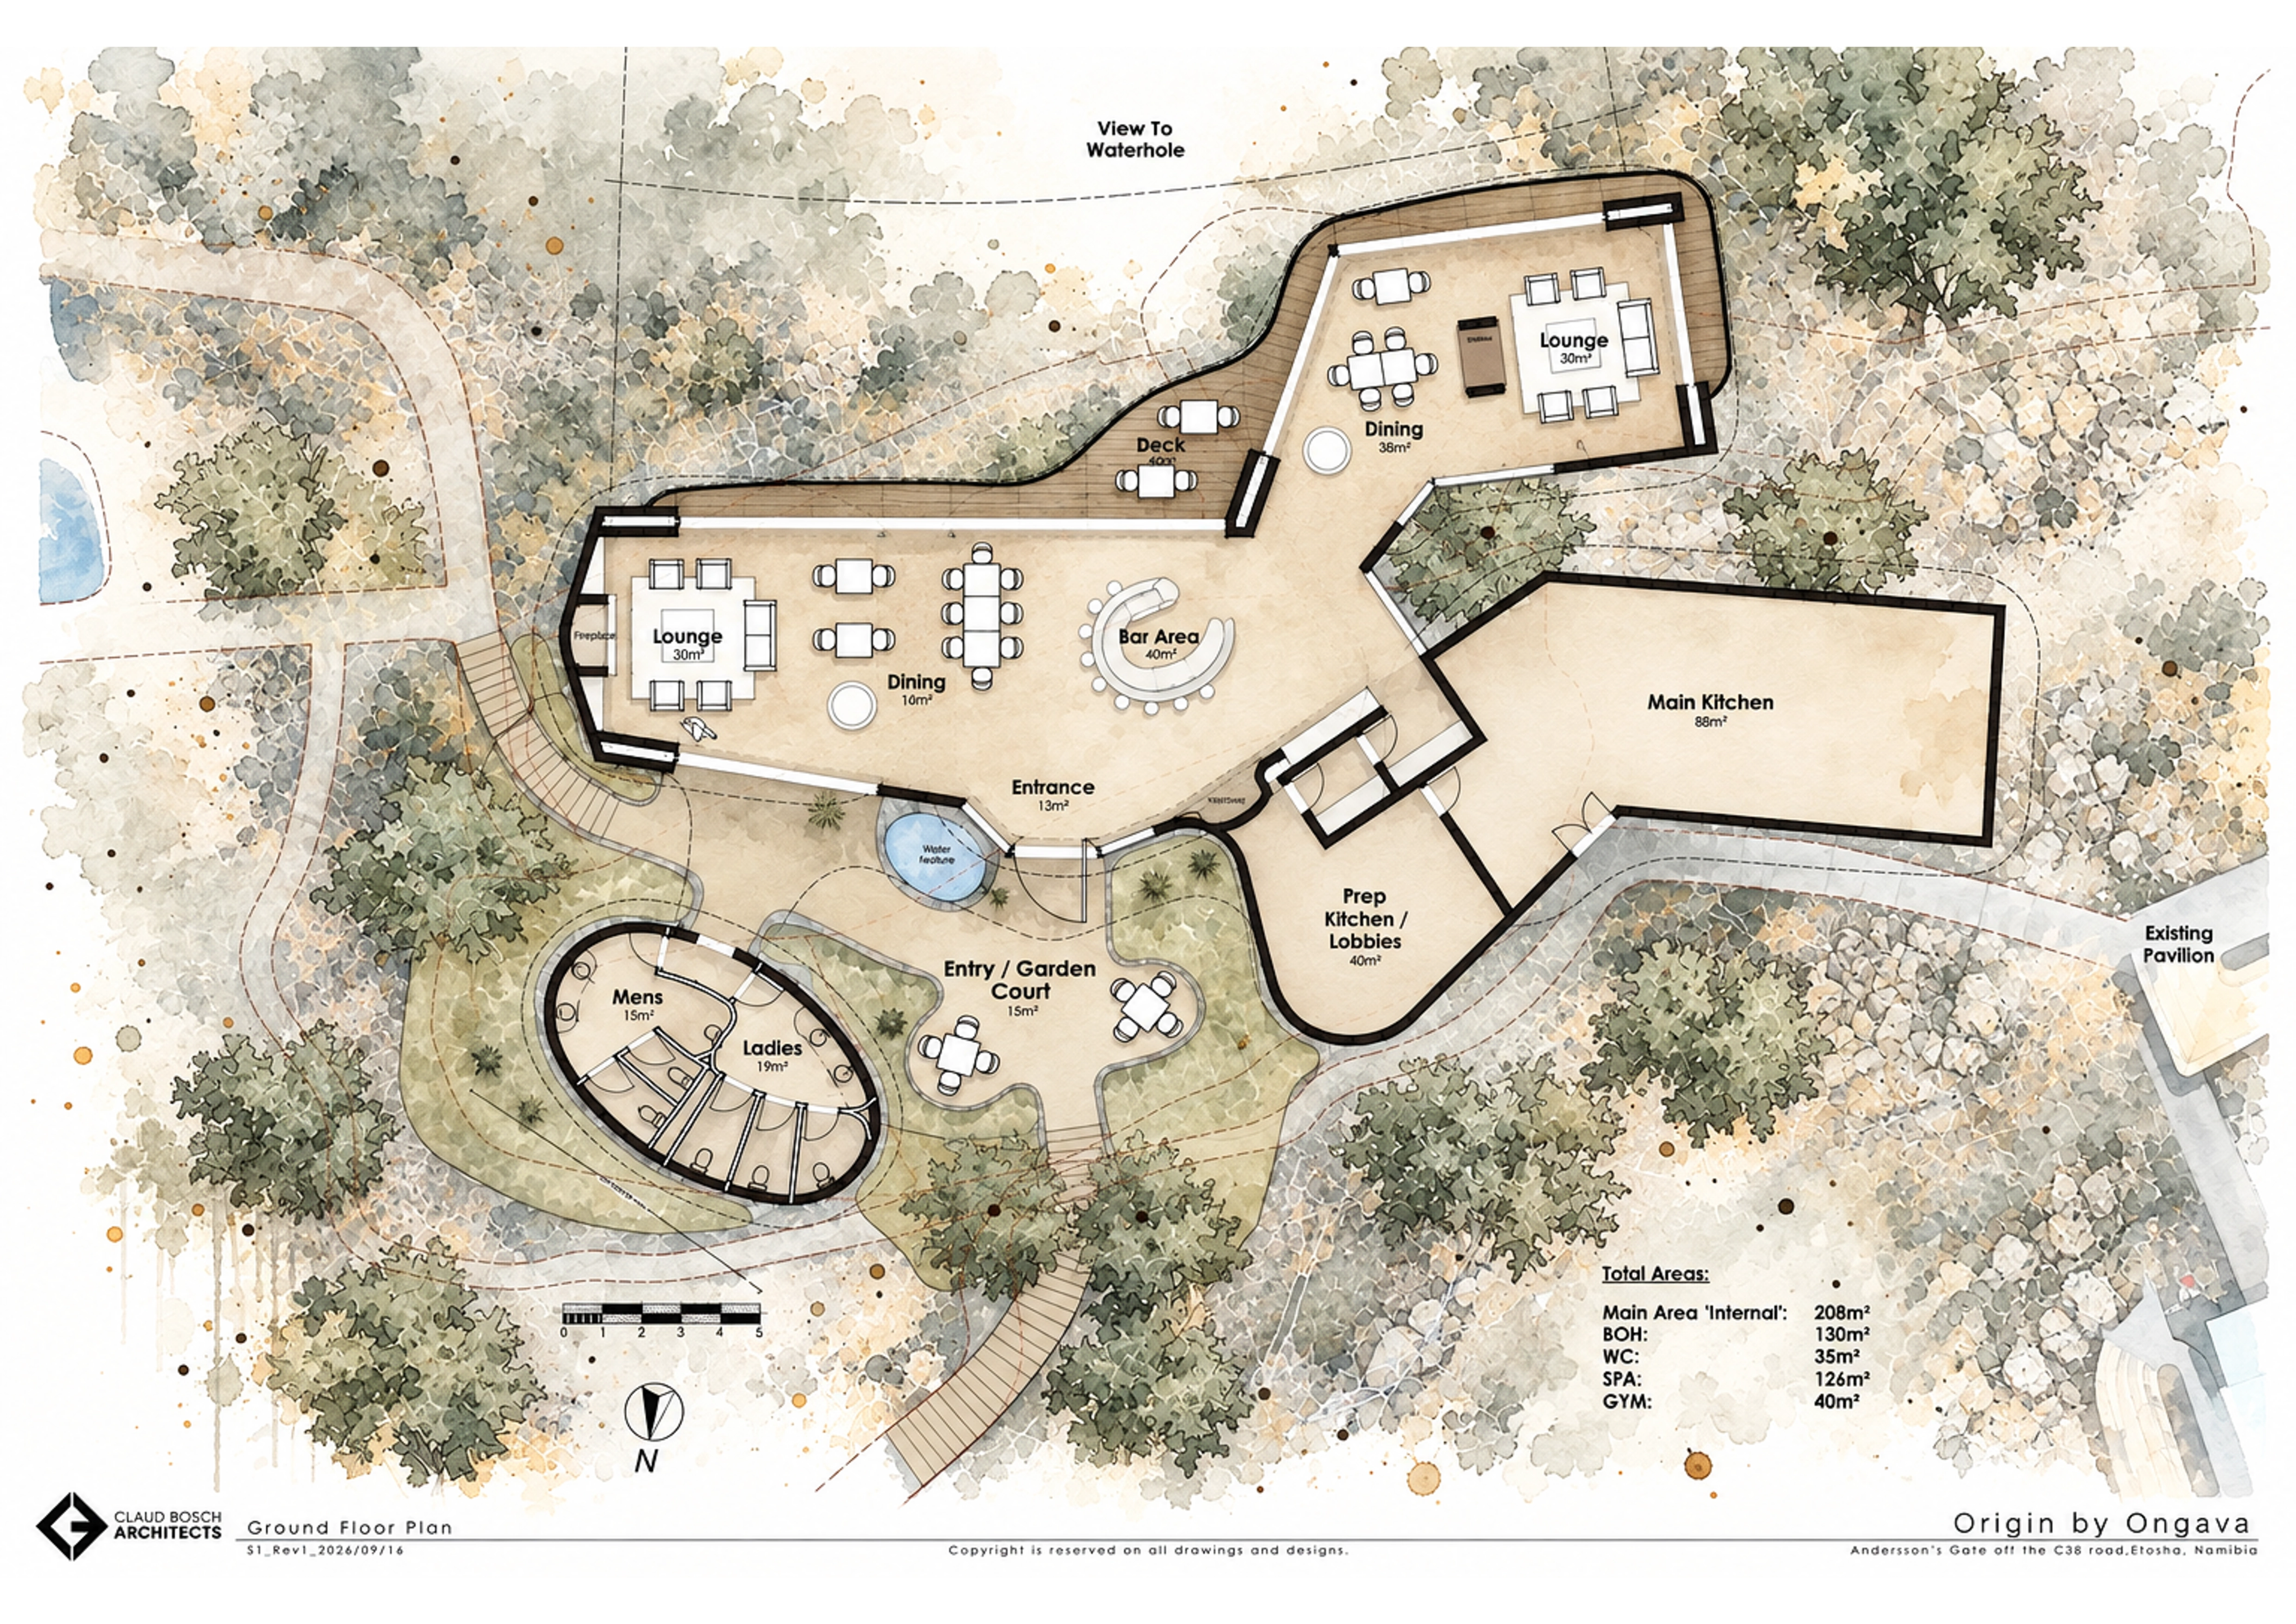
Ground floor plan

Download PDF ↓
Ground floor plan of Origin by Ongava

Beyond the main area.

The site plan locates the spa and gym separately from the main guest spaces. Paths link the supporting facilities with the lodge, while the main-area plan brings lounges, dining and the bar together around the arrival court.

08 / The project

Origin
by Ongava.

Timber, texture and fire
Architecture
CBA
Design stage
Sketch design
Main area · internal
208 m²
Services & kitchens
130 m²
WC
35 m²
Spa
126 m²
Gym
40 m²

Main area includes lounges, dining and bar.
Areas are part of the sketch-design brief.